Metal shops and barndominiums are everywhere in the North Texas counties we serve. Here's how the plumbing comes together on one, step by step.
1. The sewer line trench
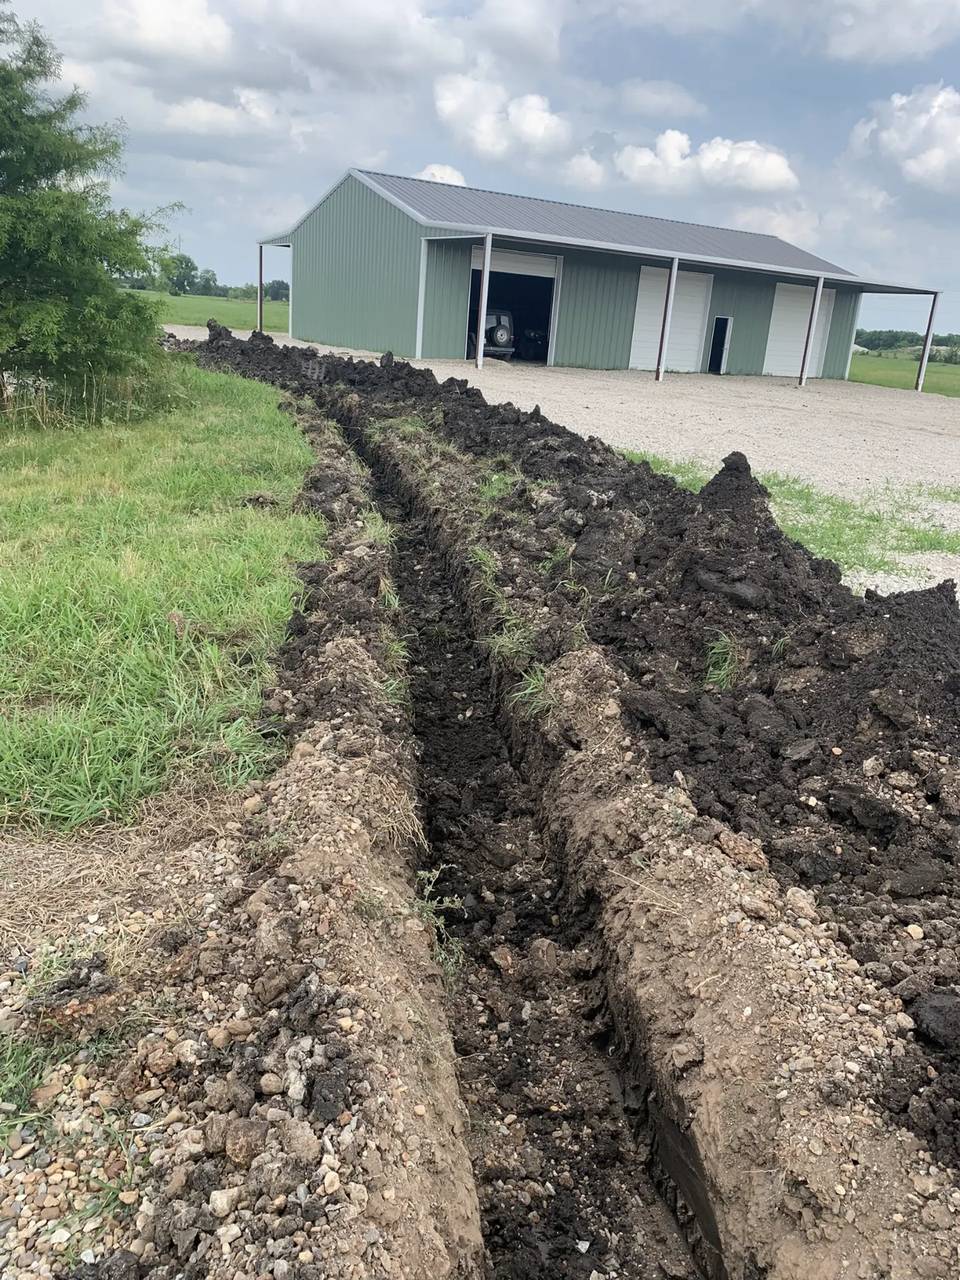
First, a trench for the sewer line from the building to the septic system or city connection. Slope matters here. Too flat and waste sits in the pipe. Too steep and water outruns the solids.
2. Slab rough-in
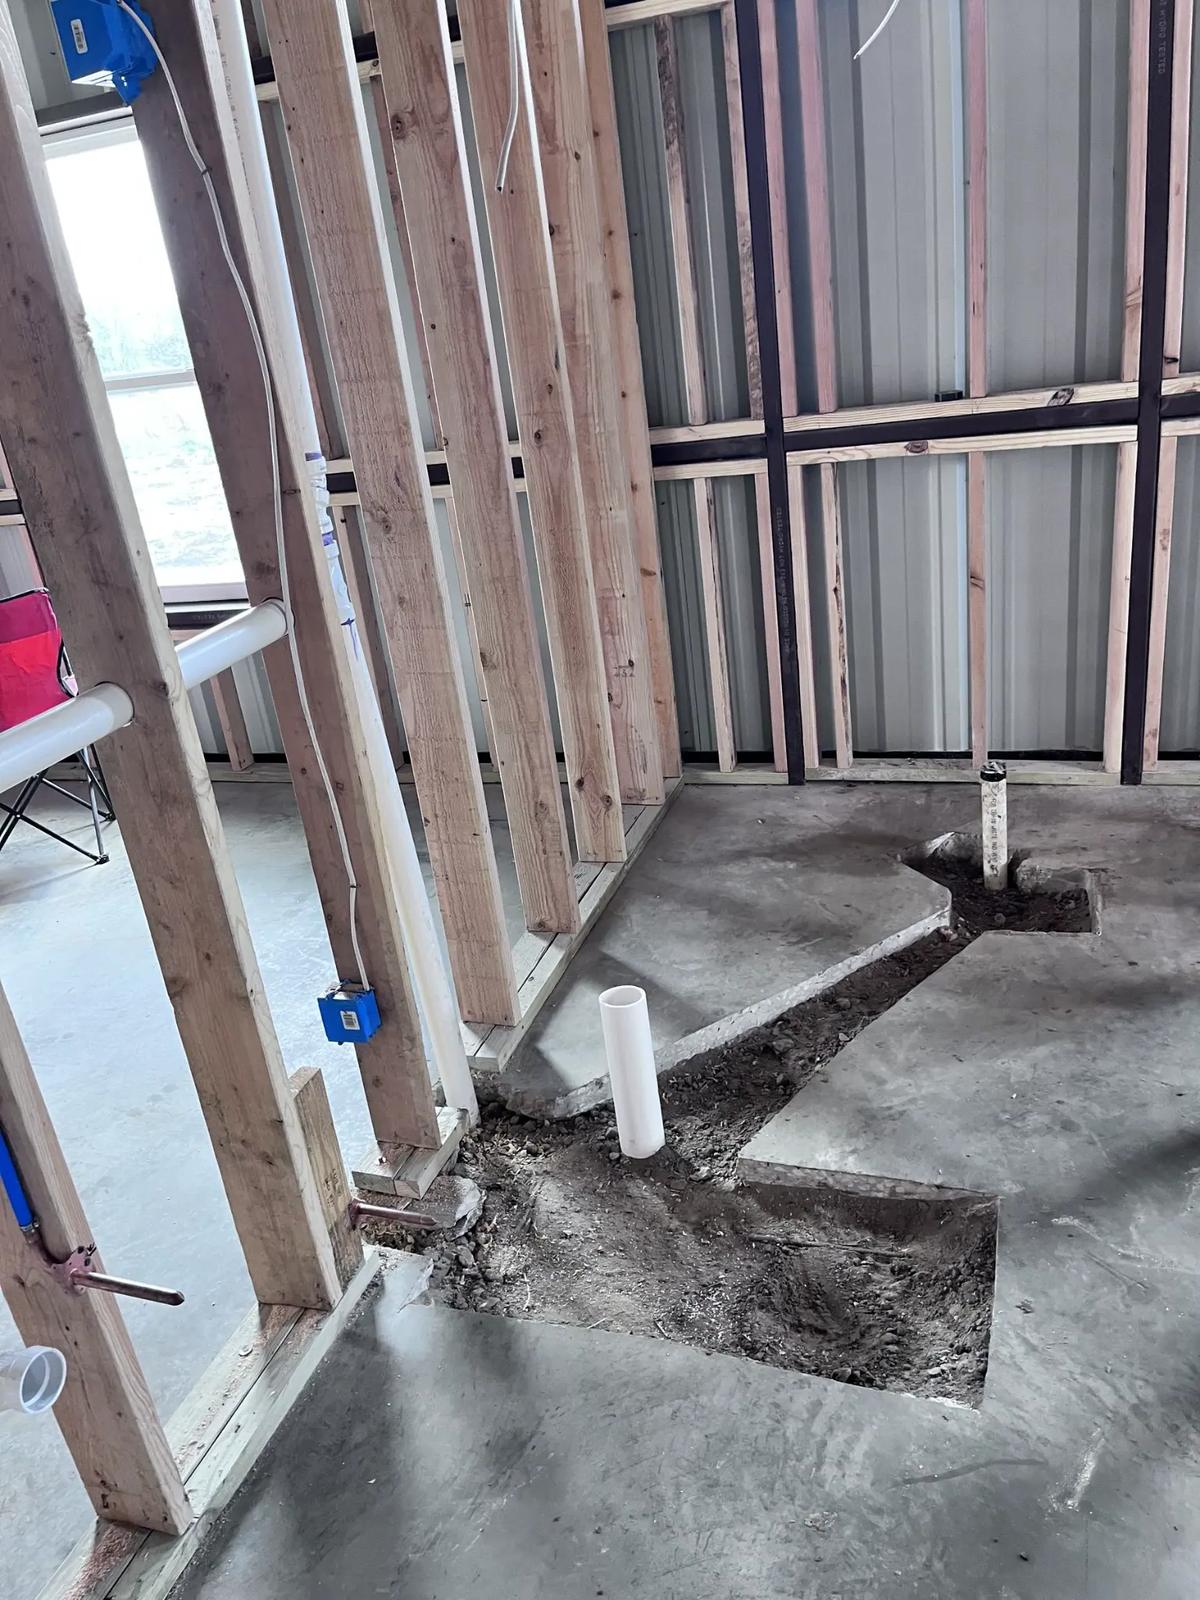
The drains for bathrooms, kitchens, and utility sinks are laid out and roughed in through the slab. On this job, the slab was cut to run new drains.
3. Top-out
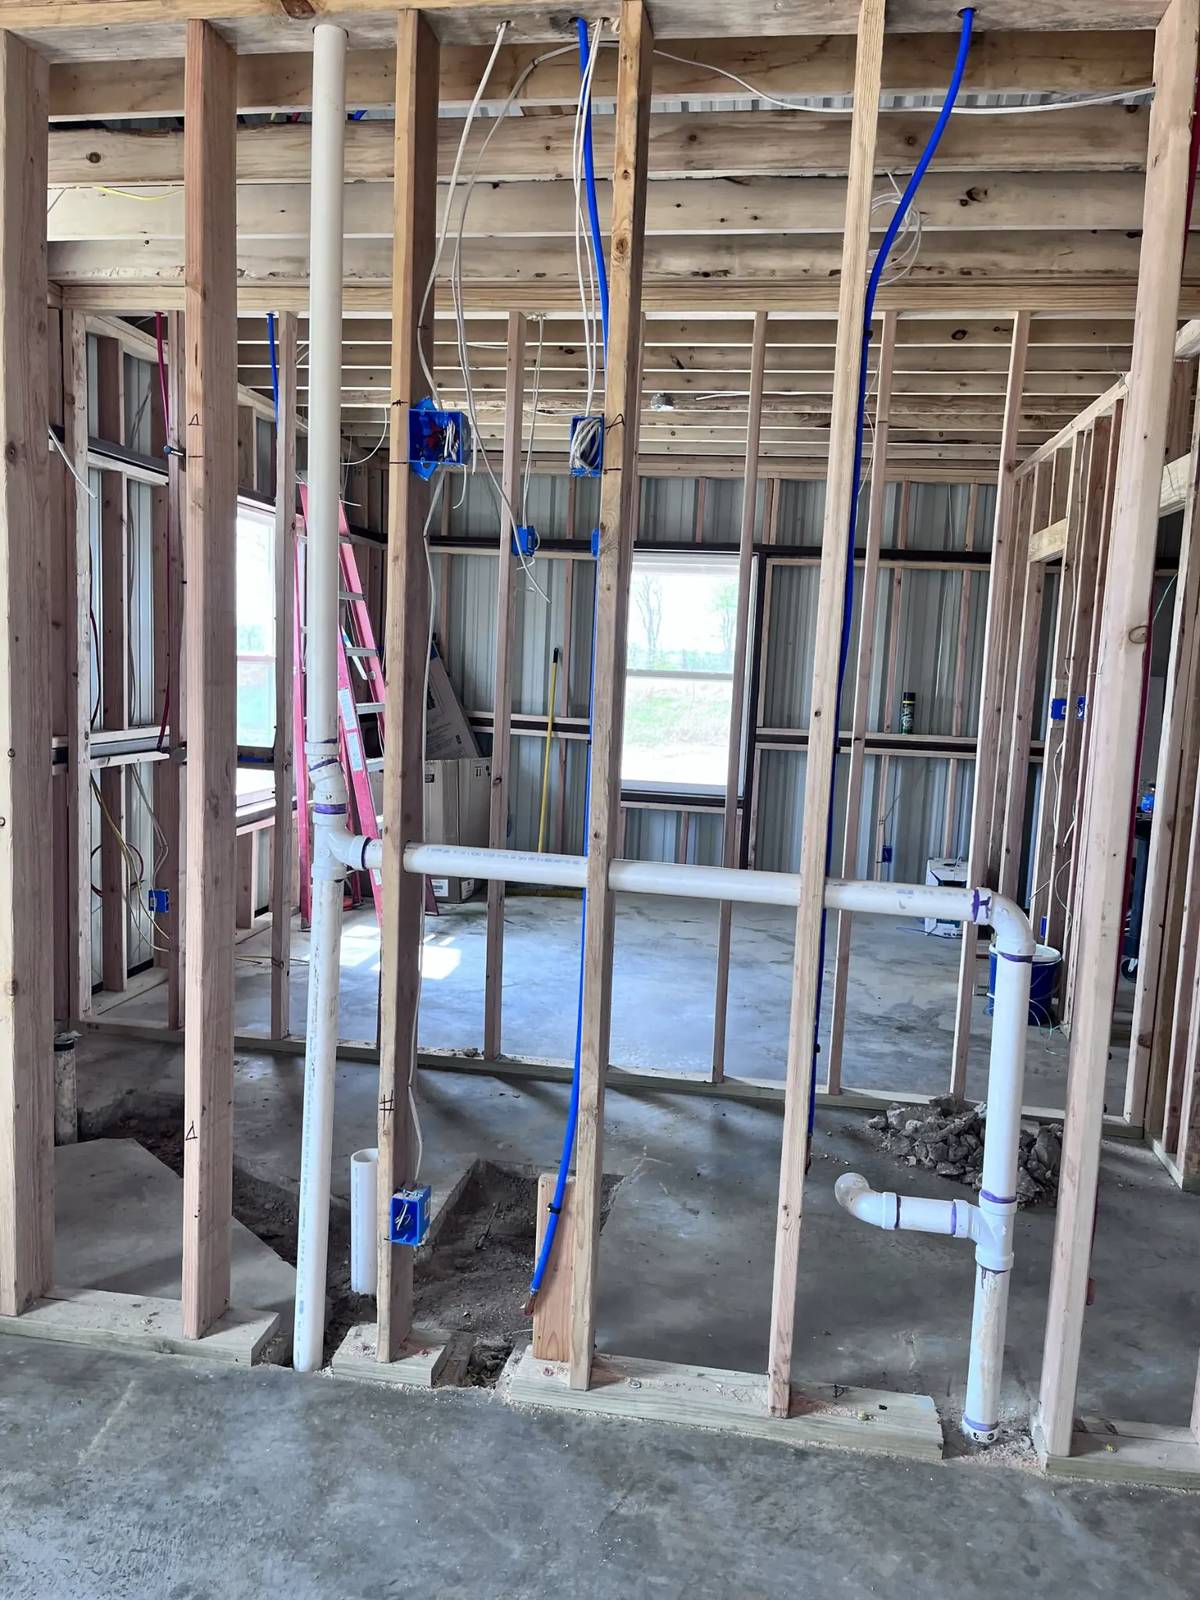
Once walls are framed, drains and vents run up through the studs, and the water supply lines go in. We used PEX for the water supply.
4. Trim-ready
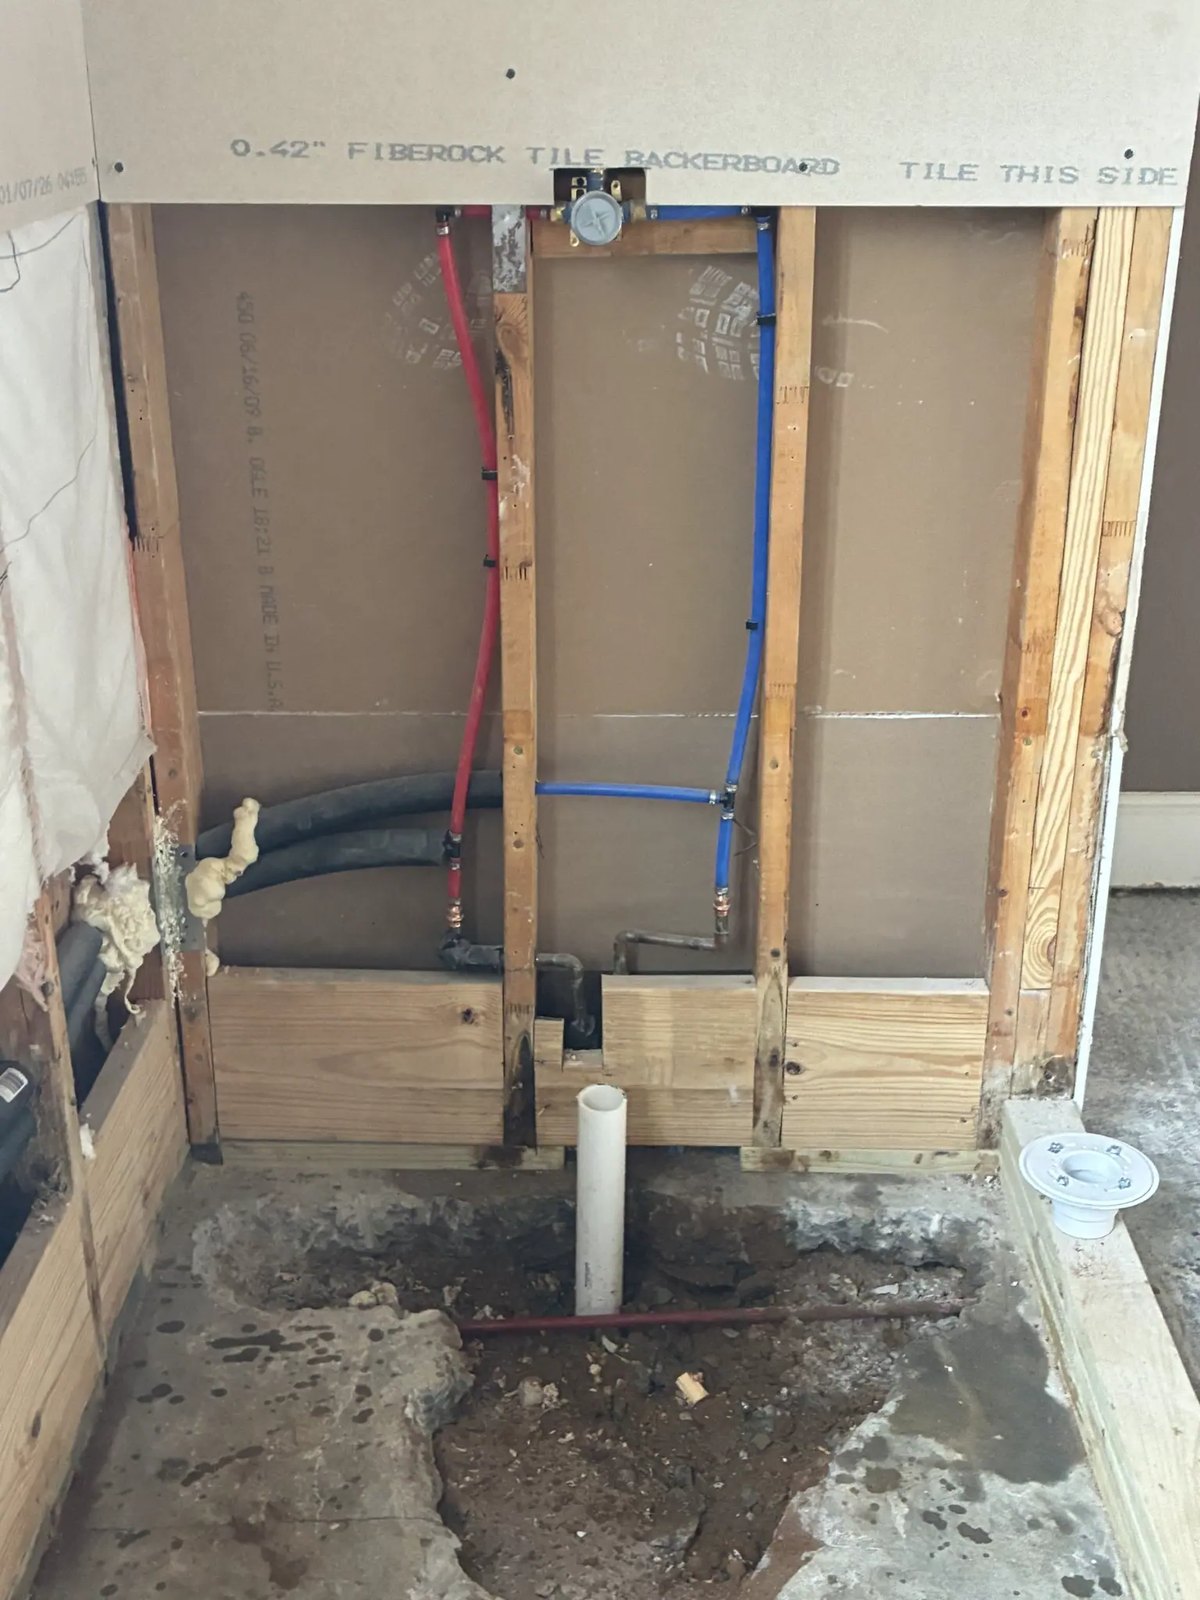
Valves and drains are set, like this shower valve and drain, so the finish trades can close up walls and tile.
The biggest mistake we see
Owners pour the slab first and figure out plumbing later. Cutting a slab after the fact costs far more than laying out drains before the concrete. If you're planning a shop or barndo, bring a plumber in before the pour.